
A detailed project narrative with full-length description, project status and visual documentation.
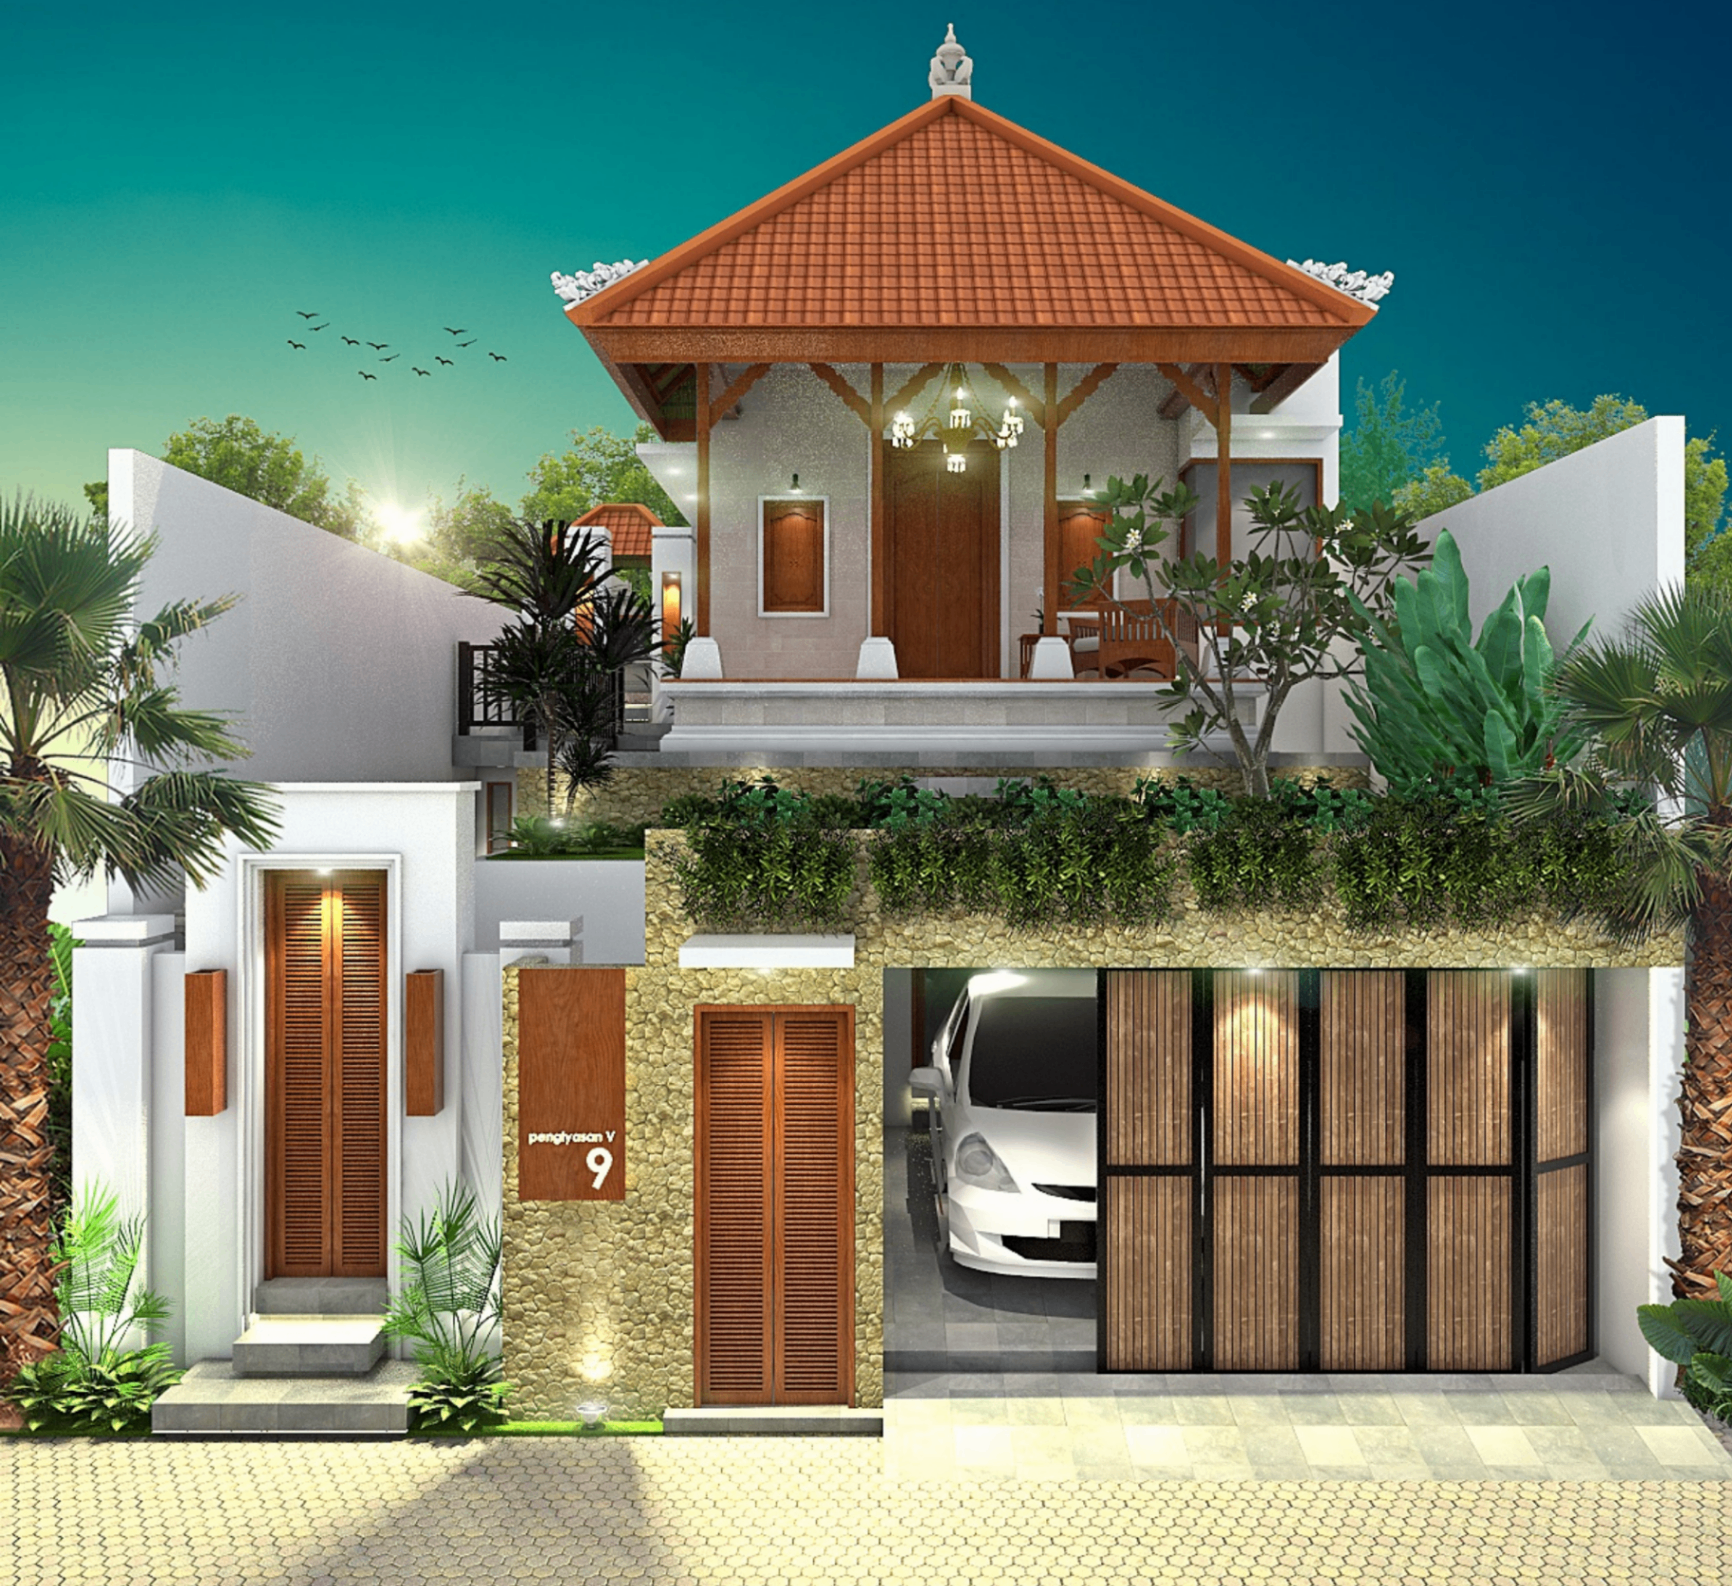
Discuss a Similar ProjectSet on a steep Balinese site, this residence was conceived as a sequence of horizontal terraces rather than a single object placed on the land. The architecture steps with the contour, opening each principal room toward framed views while keeping the street edge composed and restrained. A layered palette of textured plaster, dark timber, and exposed concrete gives the project a calm permanence, while deep overhangs and planted edges temper heat and glare throughout the day.\n\nInternally, the planning prioritizes cross-ventilation and gradual transitions between enclosed and open-air spaces. The central courtyard acts as both environmental moderator and social heart, allowing light to move deep into the plan without sacrificing privacy. Service zones are compactly organized behind the main living spine, making the house feel generous without unnecessary excess.