
A detailed project narrative with full-length description, project status and visual documentation.
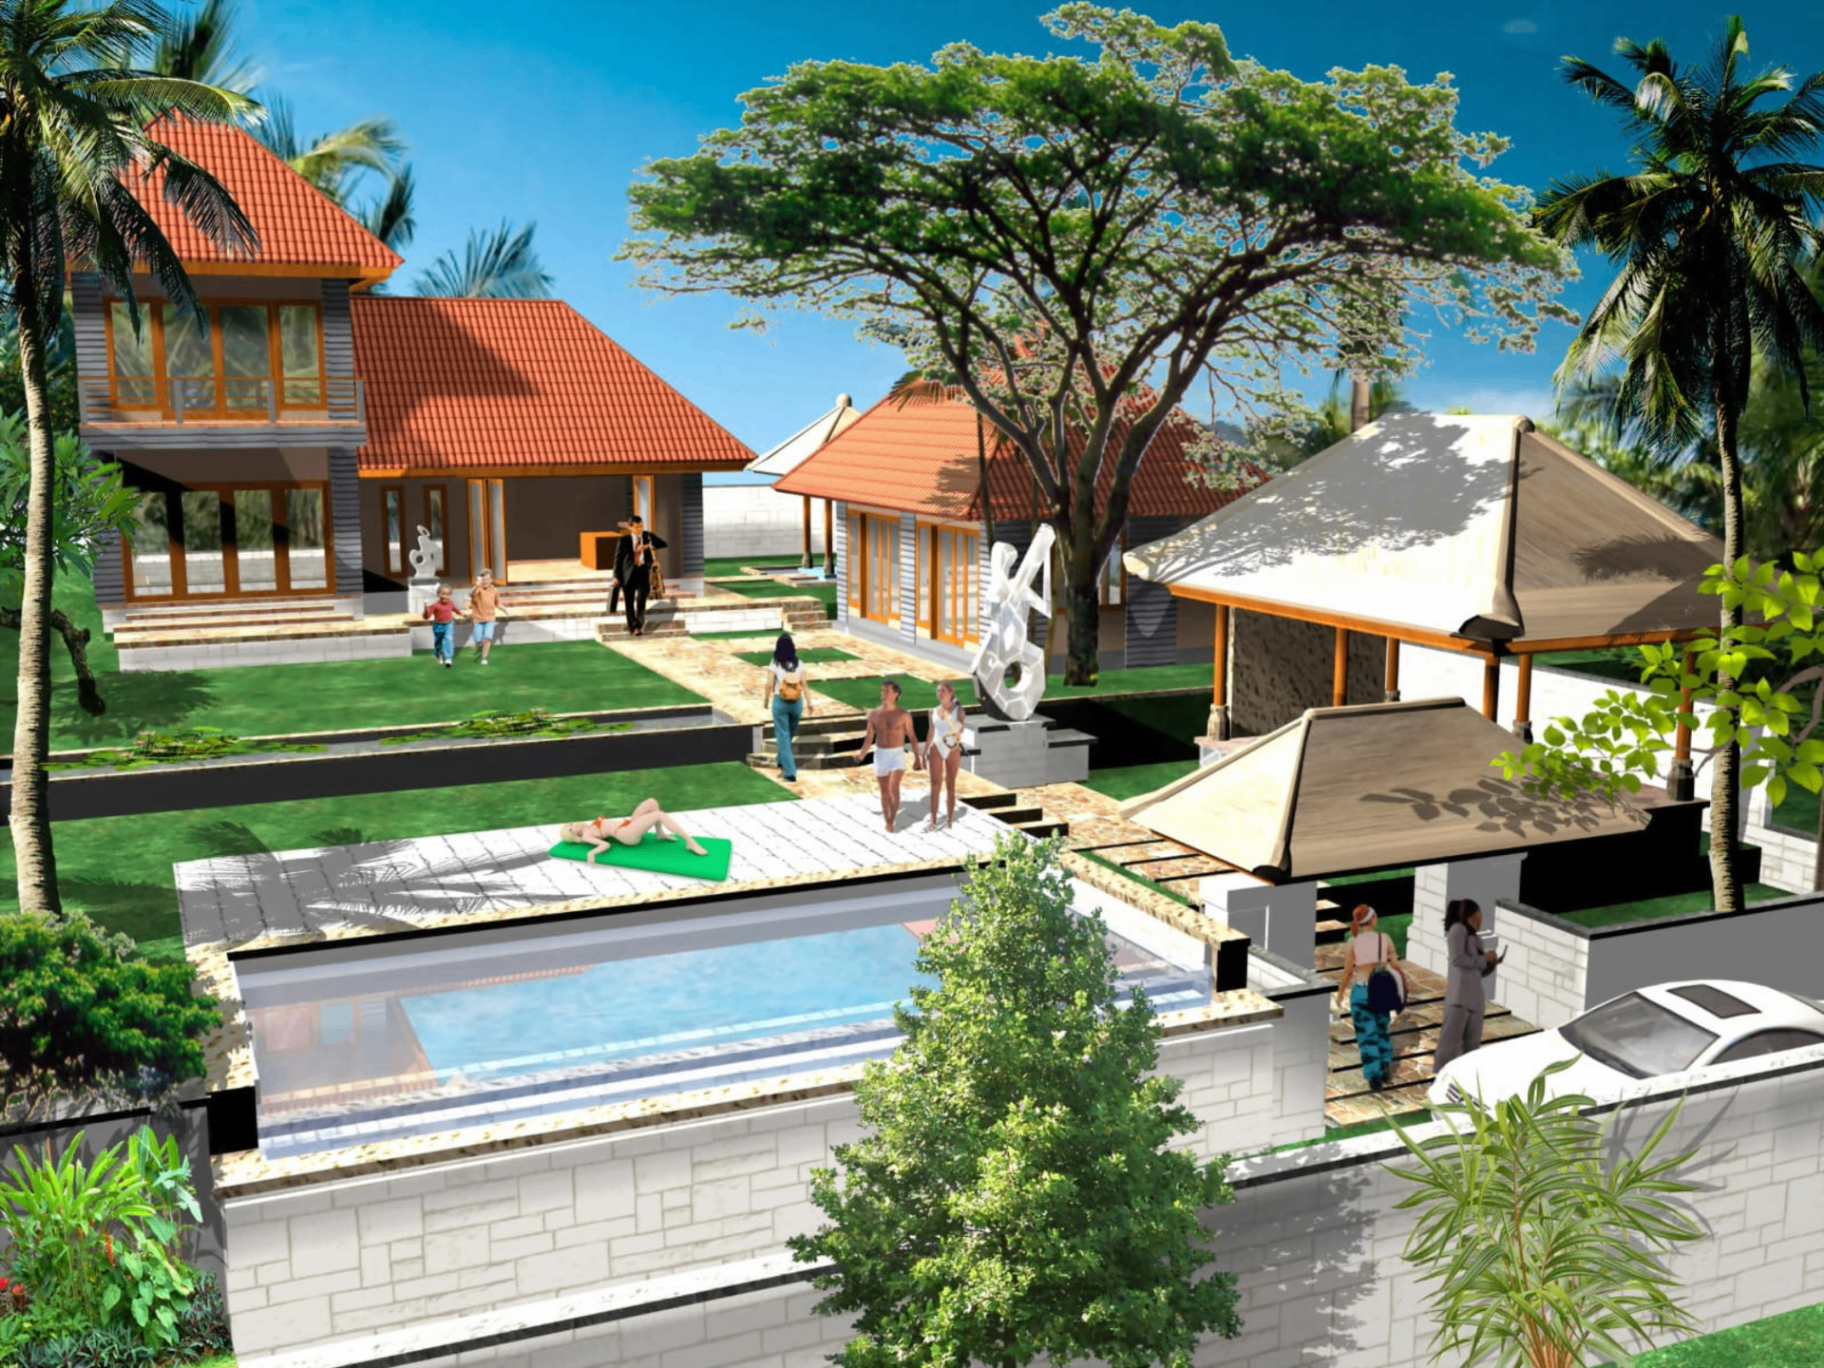
Discuss a Similar ProjectThis private villa ensemble is organized around water, planting, and a sequence of sheltered outdoor rooms. Instead of relying on a single dominant façade, the design builds character through a family of pavilions gathered around a pool court, allowing each bedroom and communal zone to maintain its own relationship to landscape and privacy. Natural materials, low eaves, and warm lighting support an atmosphere that is relaxed without feeling informal.\n\nThe planning strategy also improves flexibility over time. Guest accommodation, shared living spaces, and service functions are distributed in a way that allows parts of the property to operate independently when needed. The architecture is therefore not only scenic, but practical: movement is legible, the open spaces are protected from wind, and the building can host both intimate daily use and larger social gatherings with equal ease.