
A detailed project narrative with full-length description, project status and visual documentation.
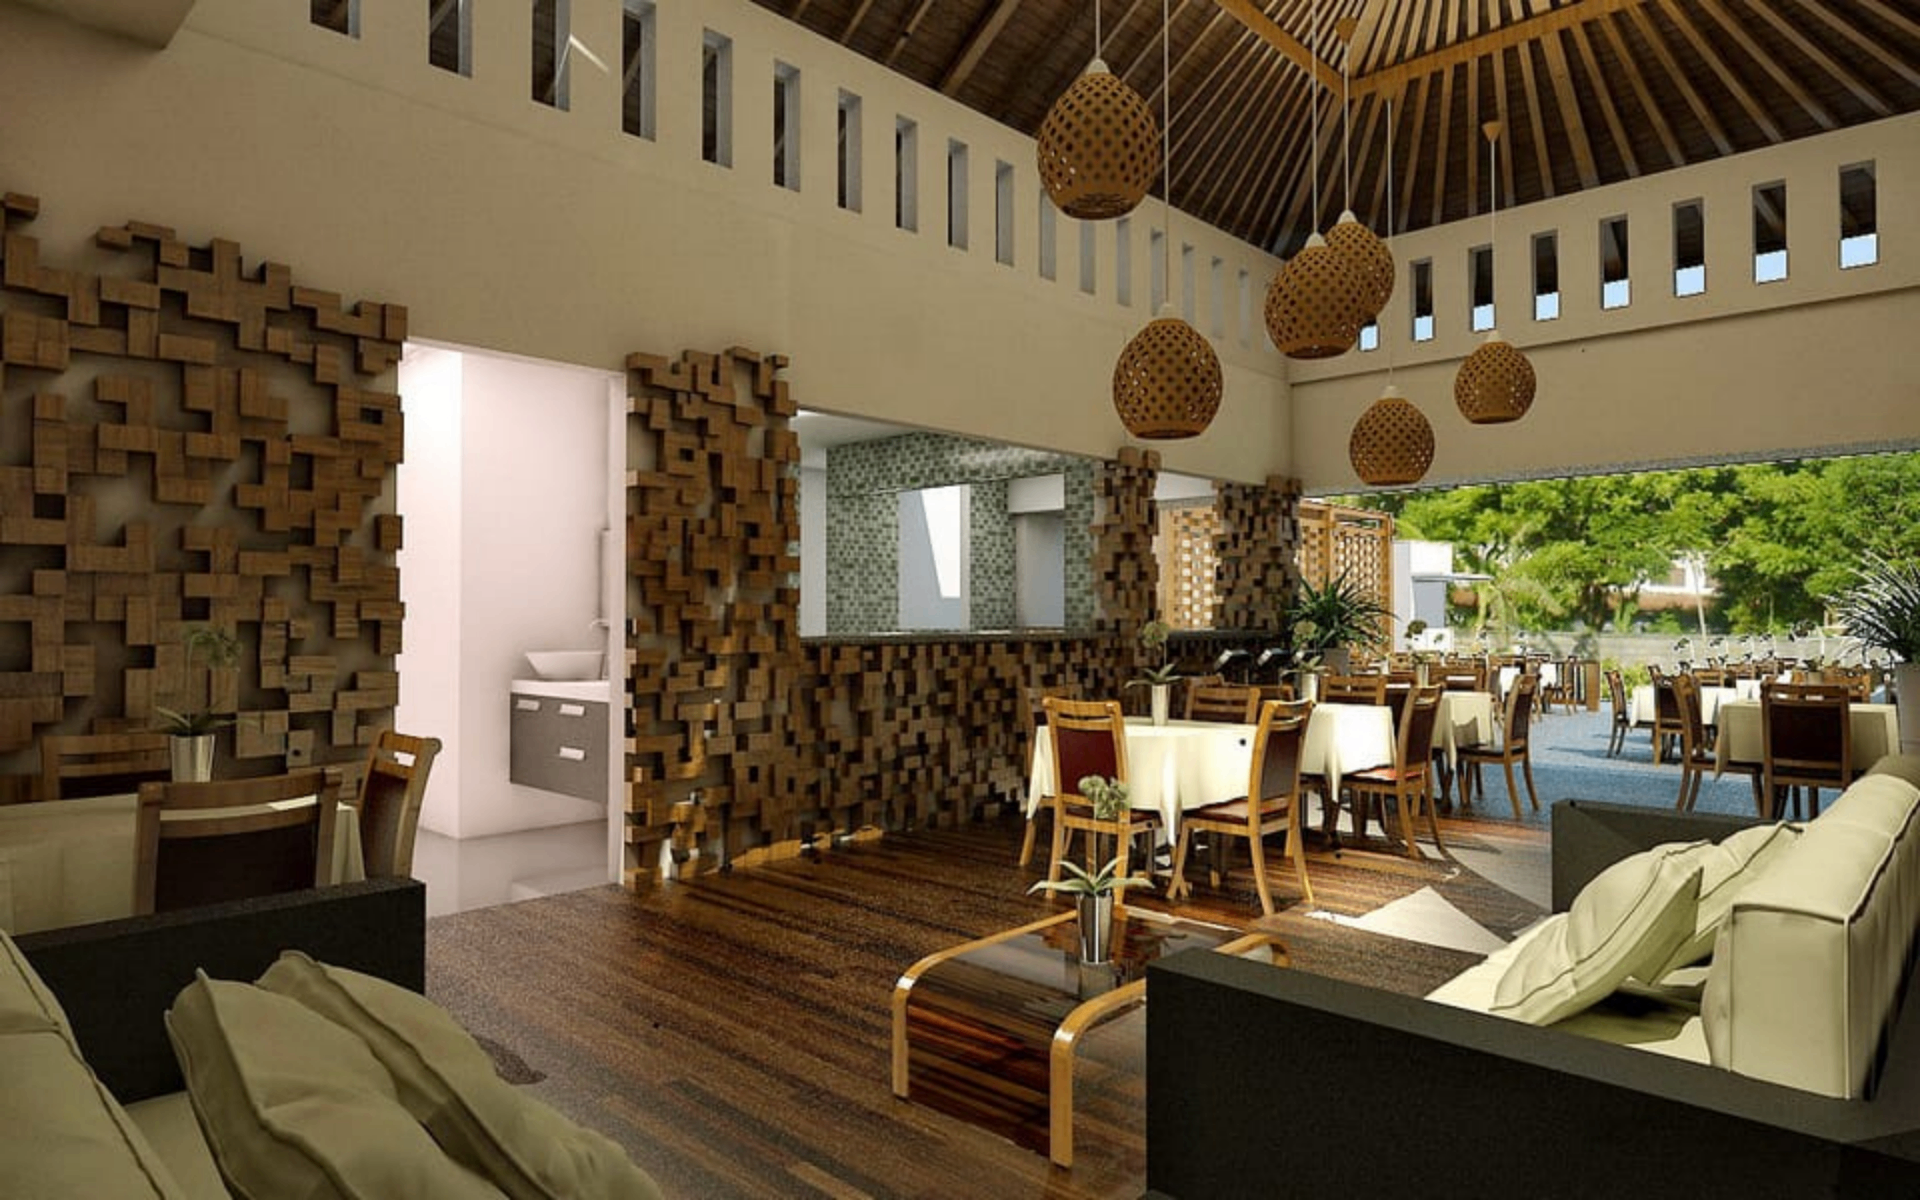
Discuss a Similar ProjectThis hospitality pavilion was developed as an exercise in openness, shade, and durable atmosphere. The building sits lightly within a landscape of planting beds and stone paving, using a repeating timber screen system to define the perimeter without closing the structure off from breezes or views. The result is a dining space that feels generous and ceremonial during service, while remaining materially grounded and easy to maintain.\n\nParticular attention was given to rhythm, acoustics, and the way natural light moves across the interior throughout the day. The ceiling volume rises toward the central roof ridge to create a sense of air and lift, while the lattice enclosure filters low western sun and produces a shifting shadow pattern across floors and tables. The architecture is quiet, but intentionally memorable through its proportion and climatic response.