
A detailed project narrative with full-length description, project status and visual documentation.
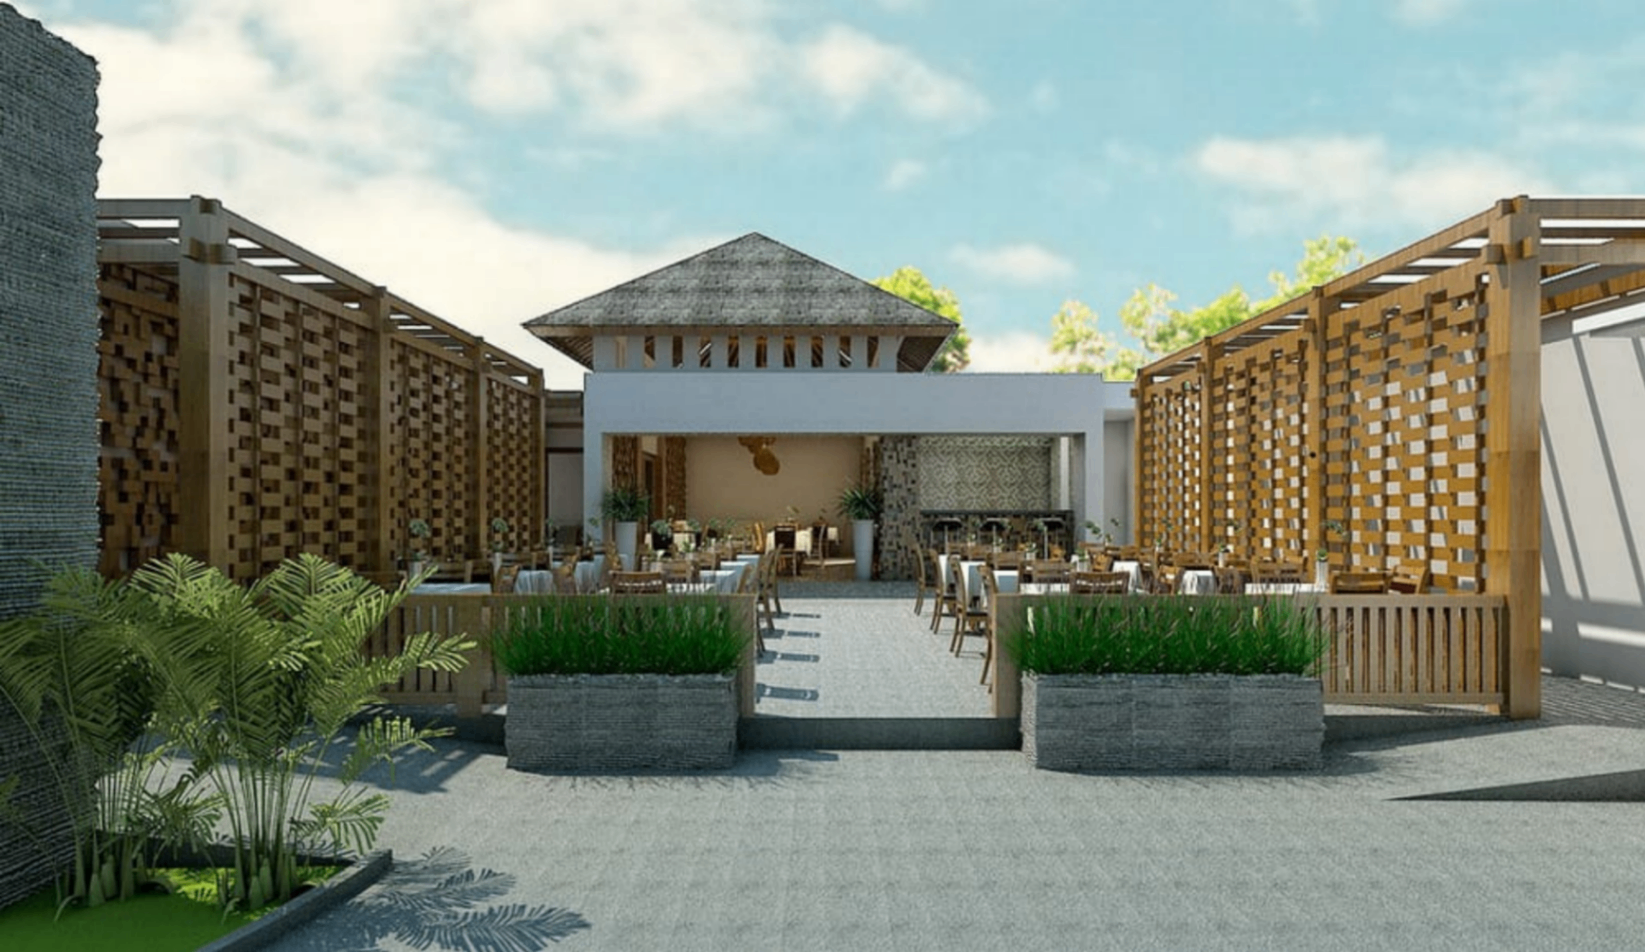
Discuss a Similar ProjectThis venue project explores how a ceremonial open-air court can be defined without losing flexibility or climatic comfort. Framed by deep pergolas and low planting walls, the central gathering space is intended to support dining, events, and informal occupation across different times of day. The architecture uses repetition, proportion, and a limited material palette to create identity, allowing the overall composition to feel confident without visual excess.\n\nBeyond its image, the proposal is organized around ease of use. Seating zones, entry points, and service interfaces are positioned to allow multiple event setups while keeping circulation intuitive for guests and staff. The design is therefore both formal and pragmatic: it understands architecture as a backdrop for changing patterns of occupancy, and gives equal weight to atmosphere, comfort, and operational control.